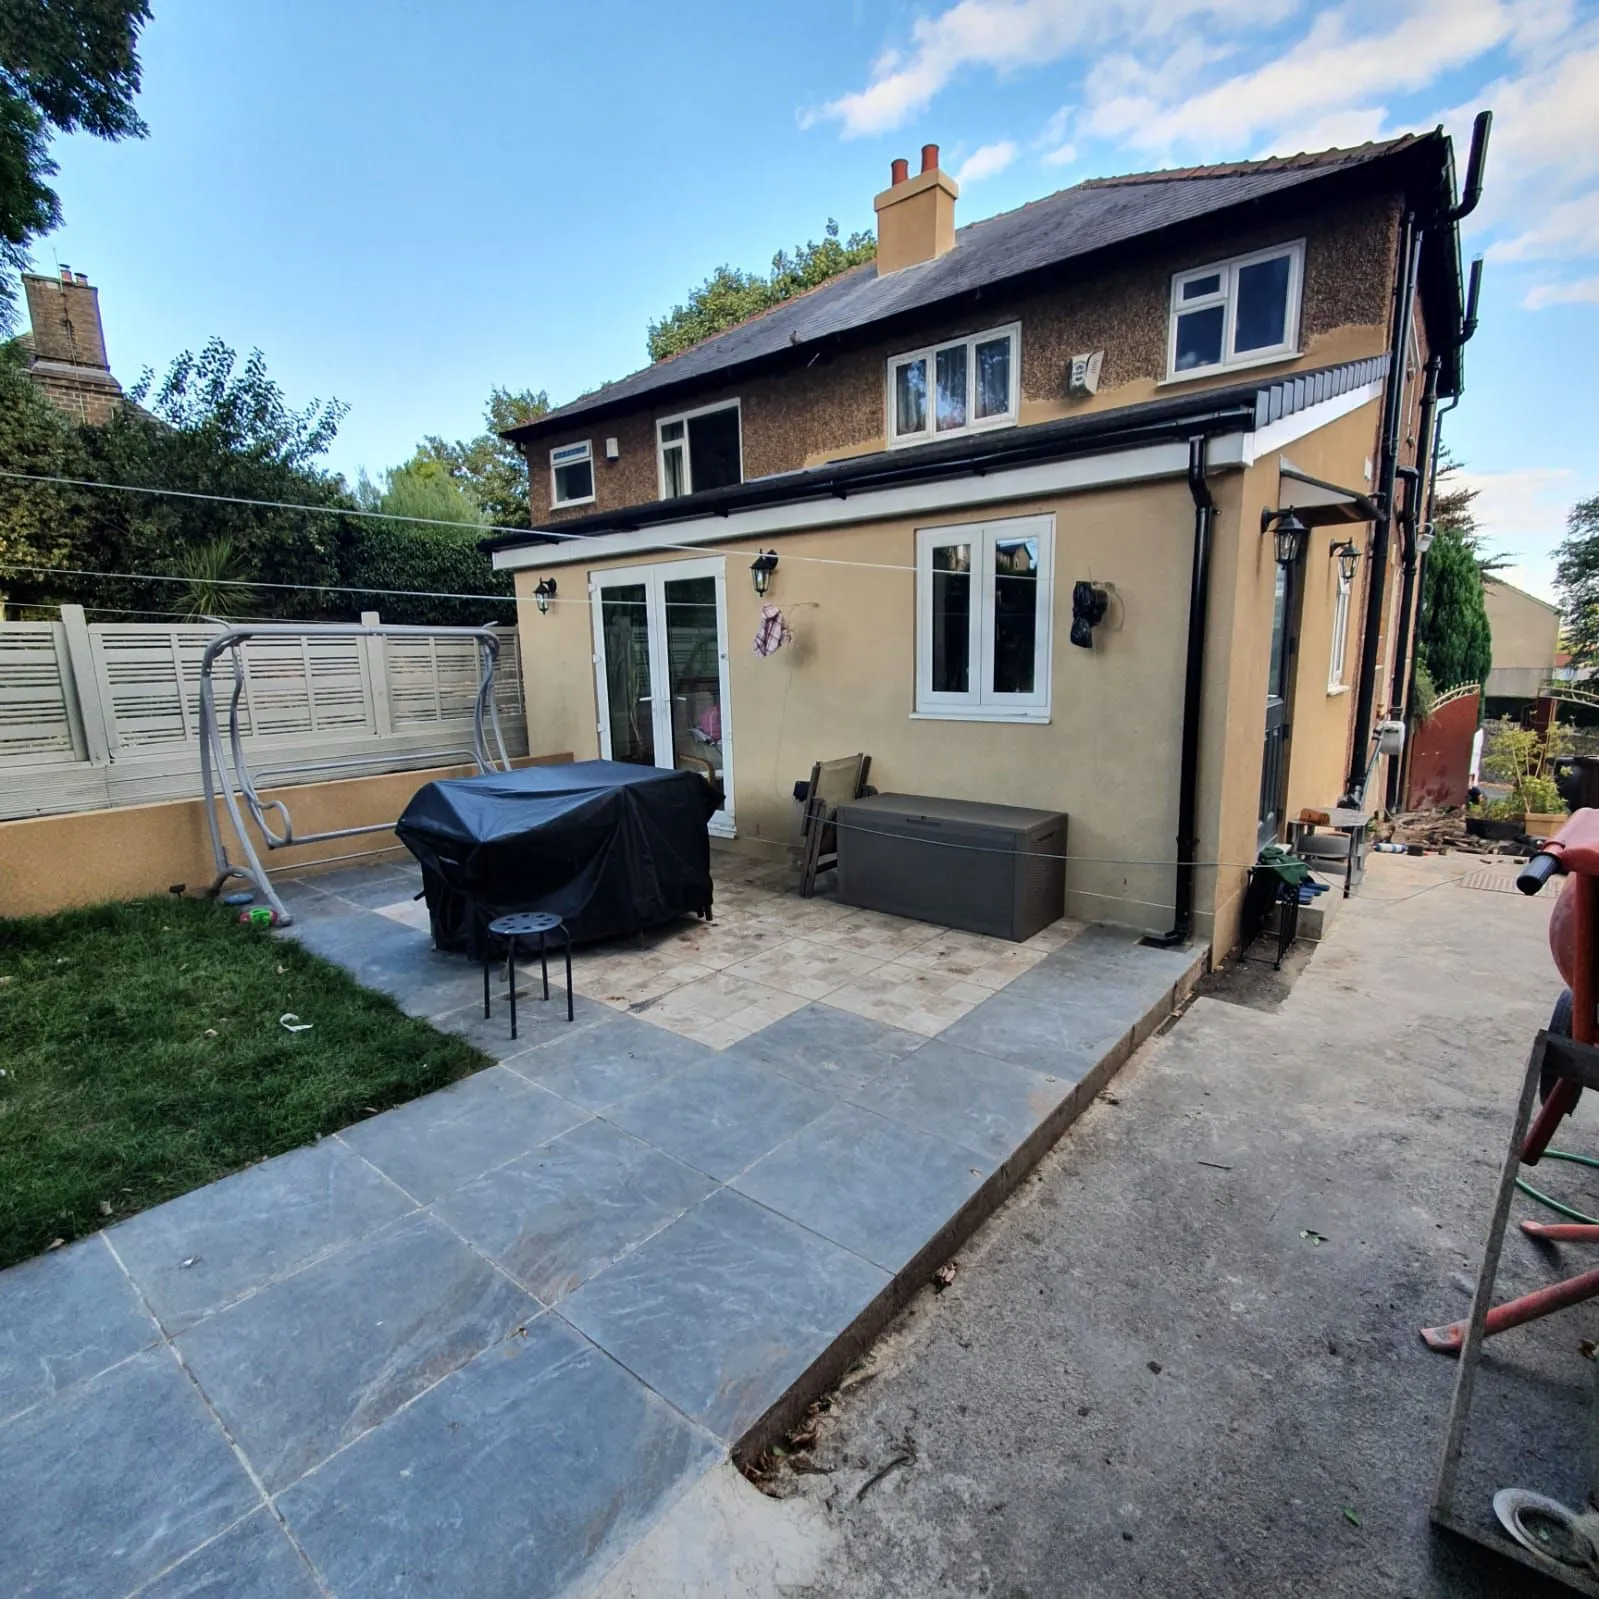
House extension builders across Yorkshire and Manchester
More room without moving house. We handle the whole job, from drawings and building control to the last coat of paint, with one team on site from start to finish.
What's includedOne team for the whole job
You deal with one person from start to finish. No chasing separate trades.
- Free visit and itemised quoteWe measure up, talk through options and price every stage.
- Drawings and specificationPlans for planning or permitted development, and building regs.
- Building controlWe book inspections and pass on the completion certificate.
- Groundworks and structureFootings, drainage, blockwork, steels and roof.
- Windows, doors and glazingBi-folds, sliders and rooflights fitted and sealed.
- Plumbing, heating and electricsRadiators or underfloor heating, sockets and lighting.
- Plastering and flooringScreed, plaster and your choice of floor.
- Decorating and clean-upPainted, cleaned and ready to move furniture in.
Types of extension
Single-storey rear
The most common: a bigger kitchen-diner opening onto the garden.
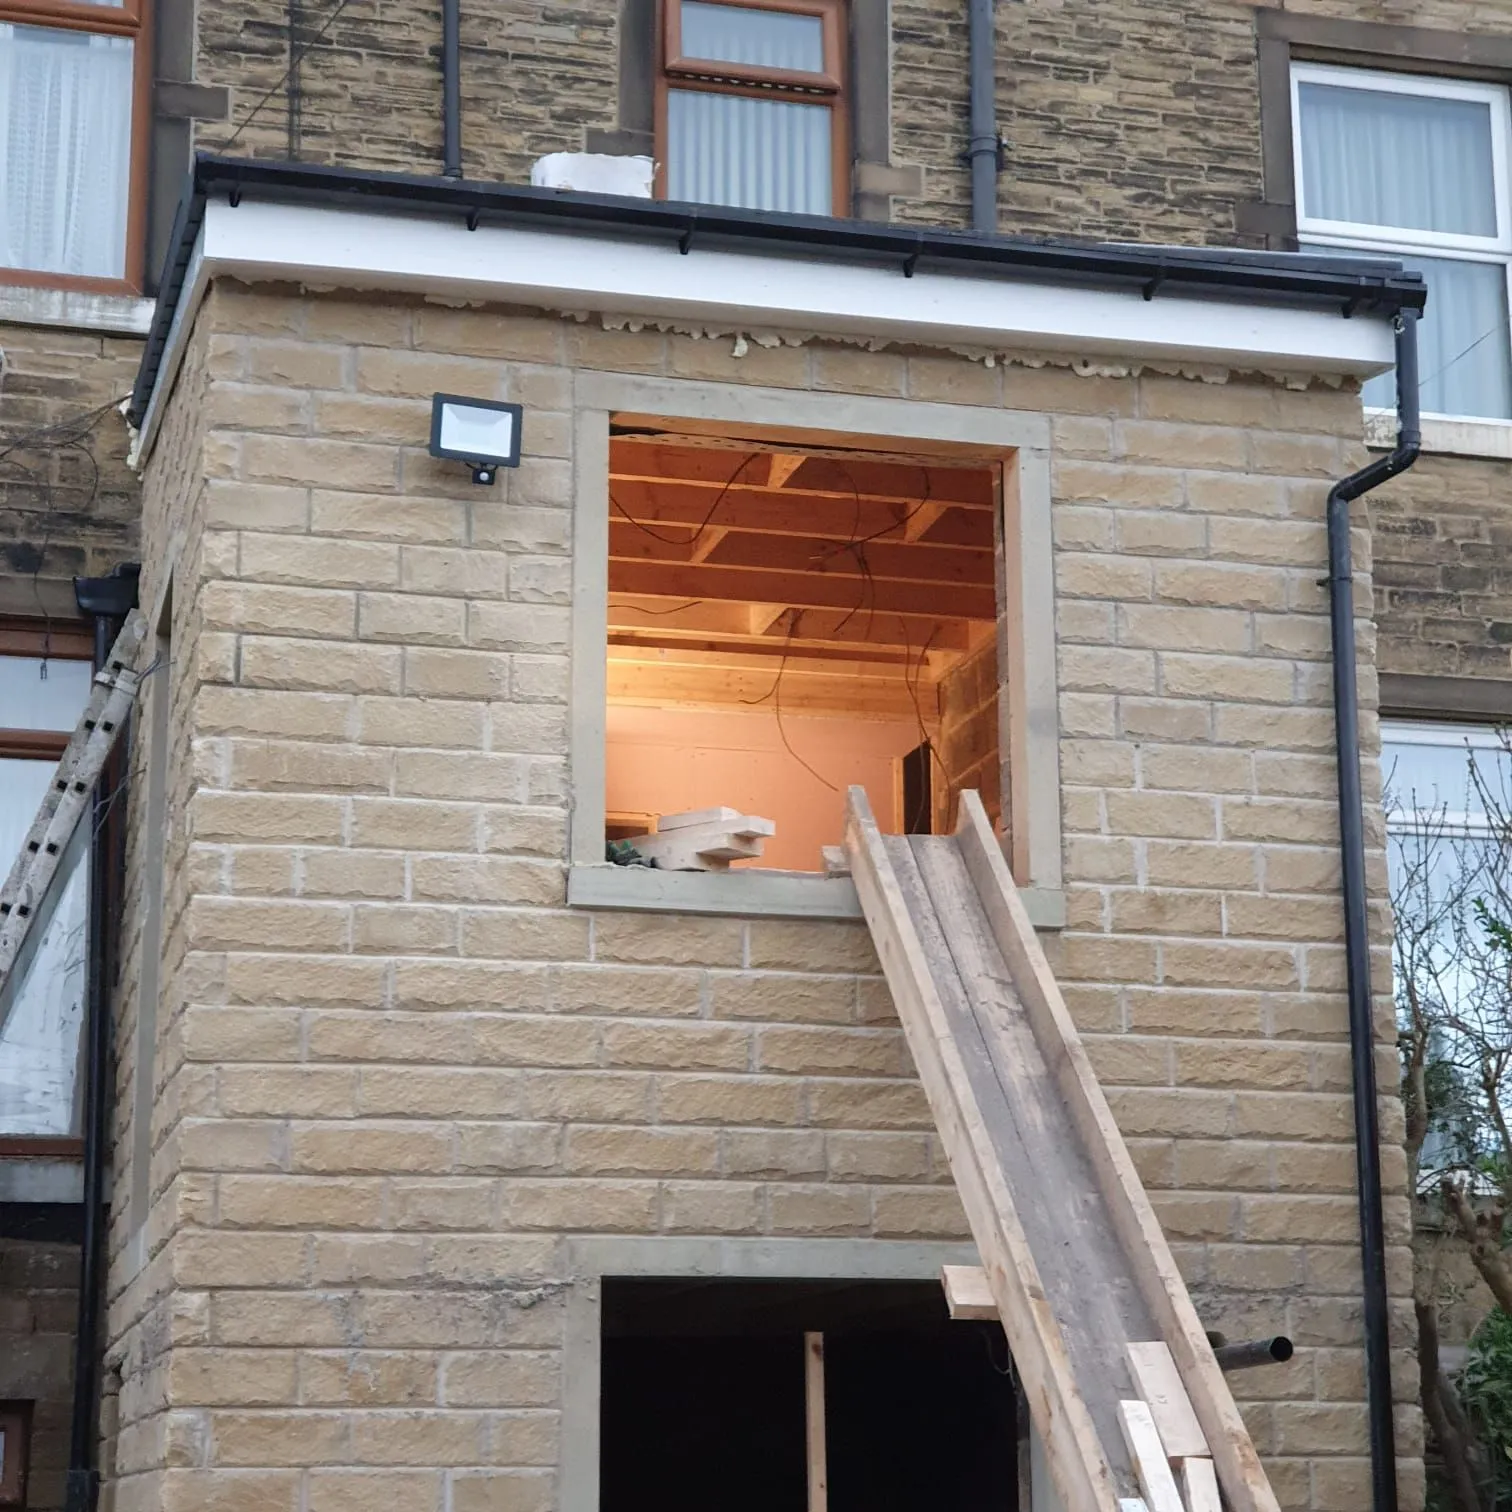
Two-storey
Extra space downstairs and a bedroom or bathroom above.
Side return
Fills the narrow alley beside a terrace or semi to widen the kitchen.
Wraparound
Side and rear combined in an L-shape for the biggest open-plan space.
From first visit to finished room
- 1
Free visit and quote
We visit, measure up and talk it through, then send a clear, itemised quote.
- 2
Design and plans
Drawings and specification agreed, with help on planning and building regulations.
- 3
Build
One team on site from start to finish, with regular updates as the work progresses.
- 4
Handover and aftercare
A final walk-through together, and we stay a phone call away afterwards.
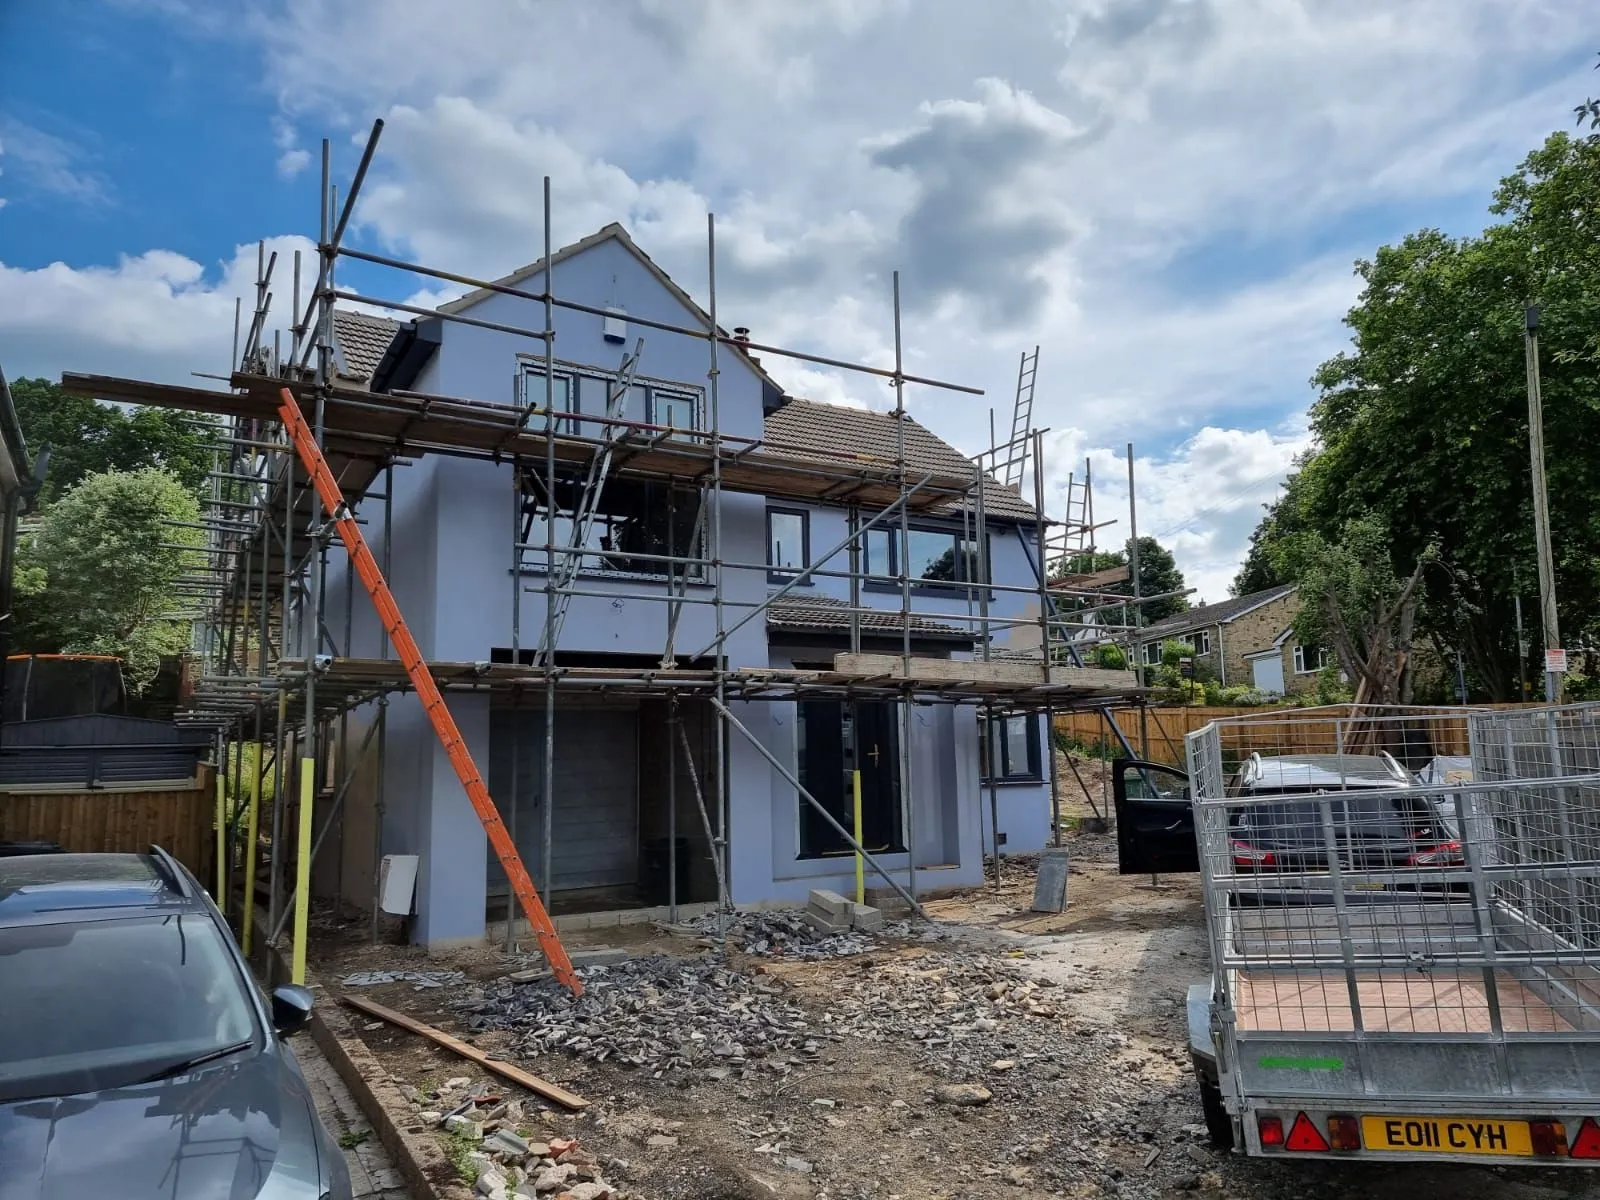
Recent extensions projects
Common questions
Do I need planning permission?
Often not. Many single-storey rear extensions fall under permitted development: in England, up to 3m deep on a semi or terrace and 4m on a detached house, or up to 6m and 8m through the prior approval scheme. Listed buildings, conservation areas and houses that have already been extended have tighter rules. We check this at the first visit.
What about building regulations?
Every extension needs building regulations approval, even without planning. We submit the plans, book the inspections at each stage and hand you the completion certificate at the end.
How long does an extension take?
On site, a typical single-storey rear extension takes around 10–14 weeks and a two-storey one around 16–20 weeks. Drawings and approvals usually add 6–10 weeks beforehand. We give you a timeline with your quote.
What affects the cost?
Size, number of storeys, ground conditions, glazing (bi-folds and rooflights add up), kitchen and bathroom fit-out, and finishes. Your quote is itemised so you can see where the money goes and where you could save.